
New Building
Phase 1 Plan and Vision
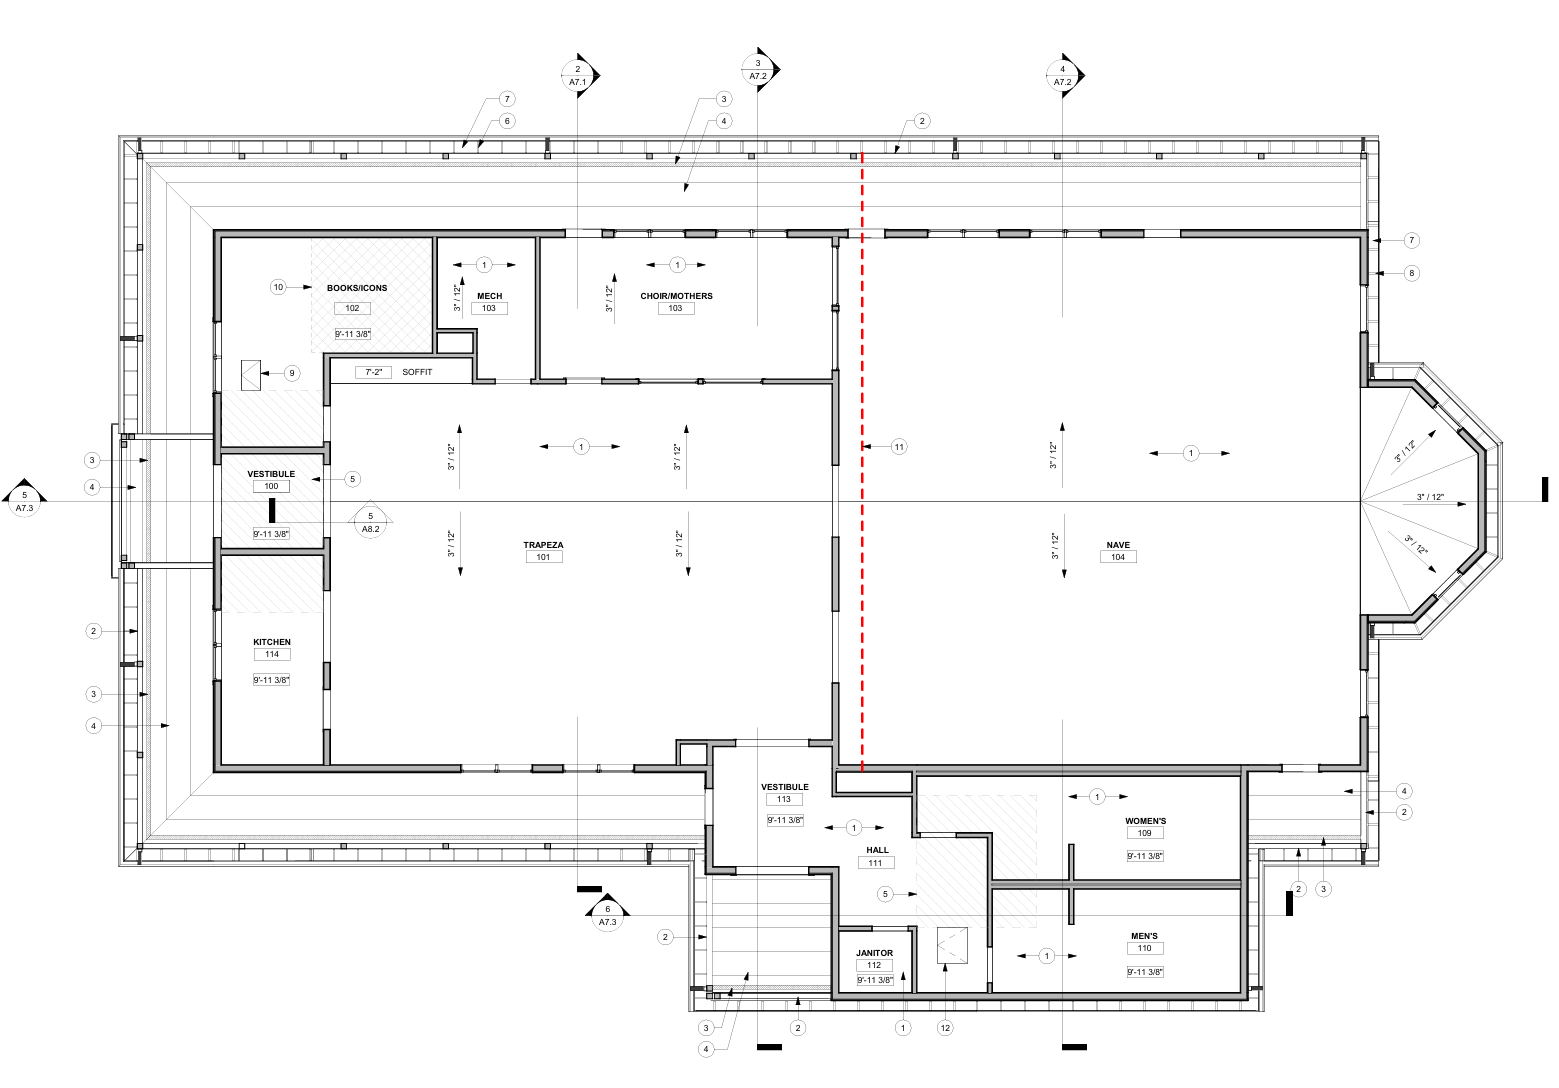
This is a diagram of the layout of the multi-purpose building. The easterly part will be the worship space, the westerly part will be the narthex that will double as a fellowship area.
We will have a small kitchenette, serving counter, a bookstore, and a mother’s room that will have large window that will look into the nave.
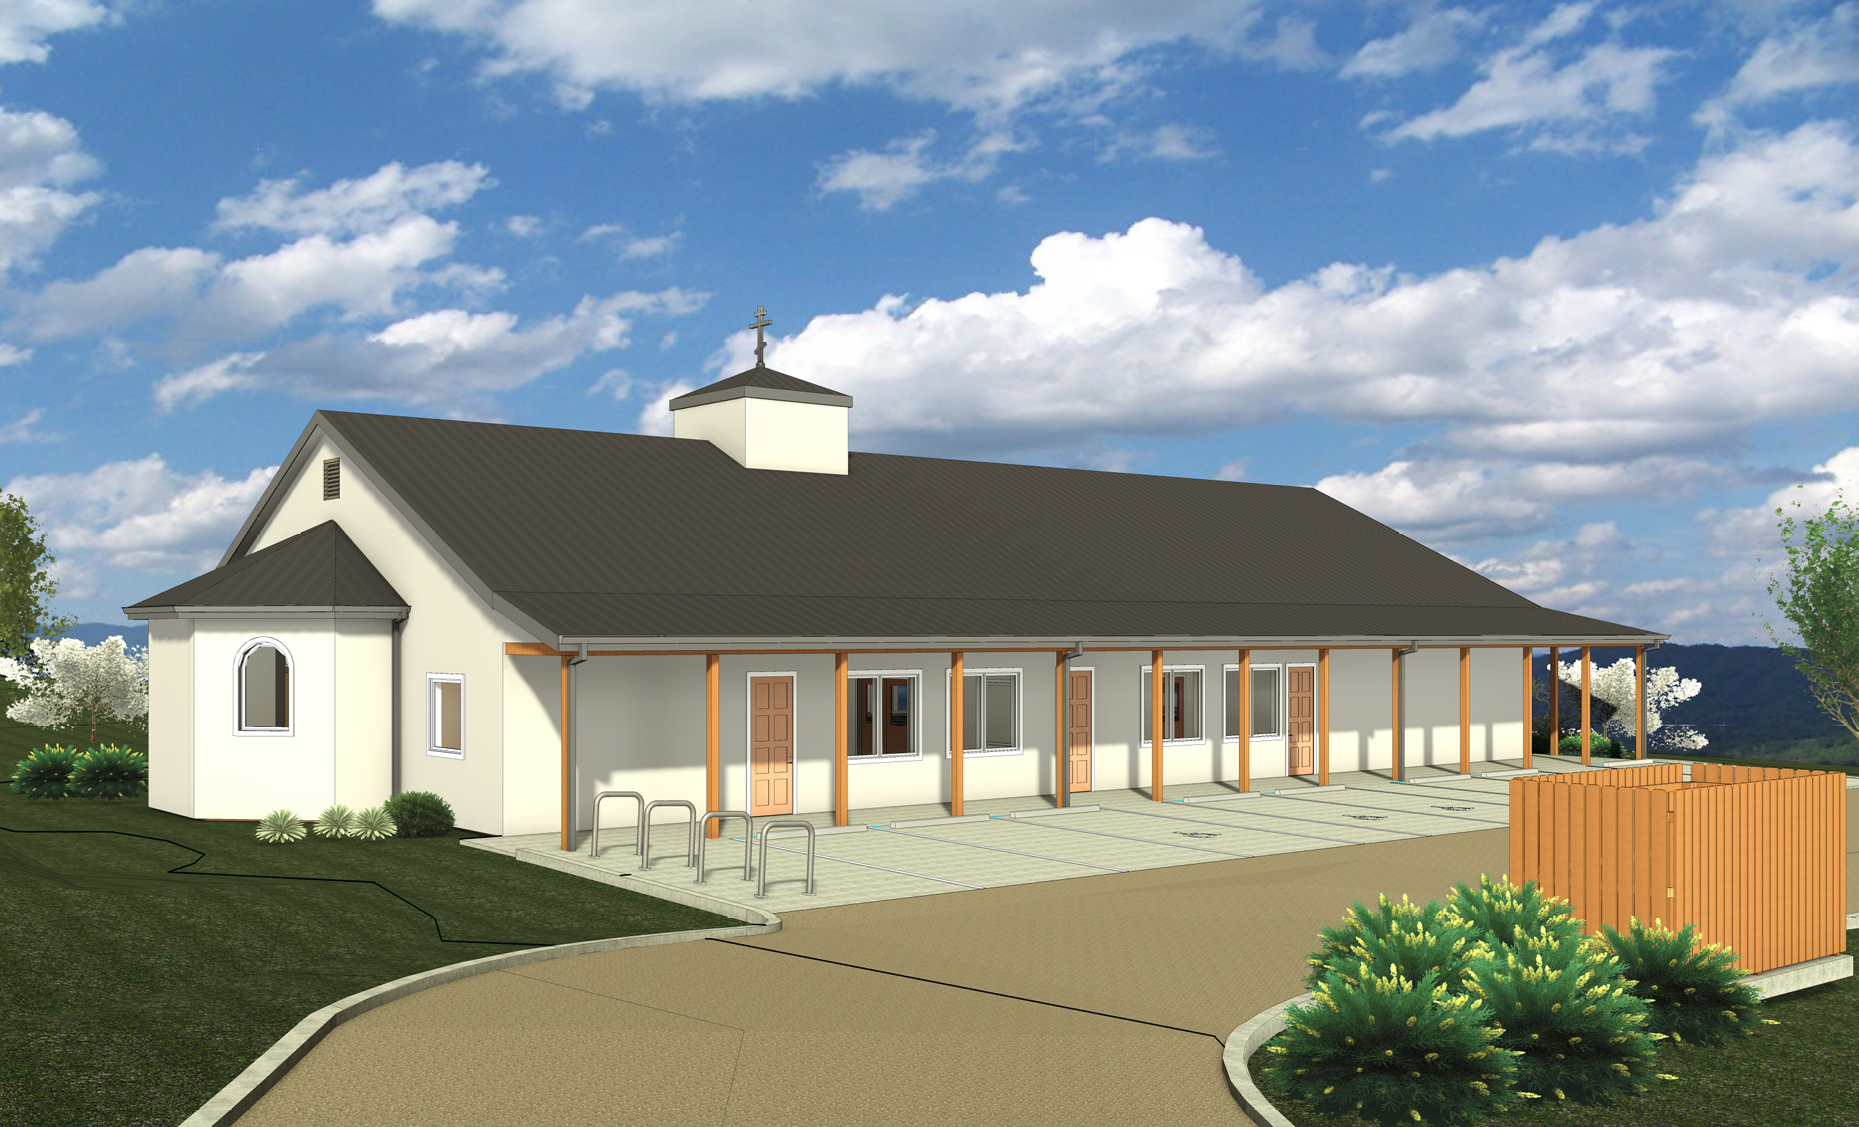
Main parking will be below the building, but special parking for the elderly and mobility impaired will be on the same level as the building.
Trash cans will be stored in a fenced area that will be decorative as well as functional.
The building will have a small tower with an Orthodox cross on the top. This will be our “dome” until we move to phase 2.